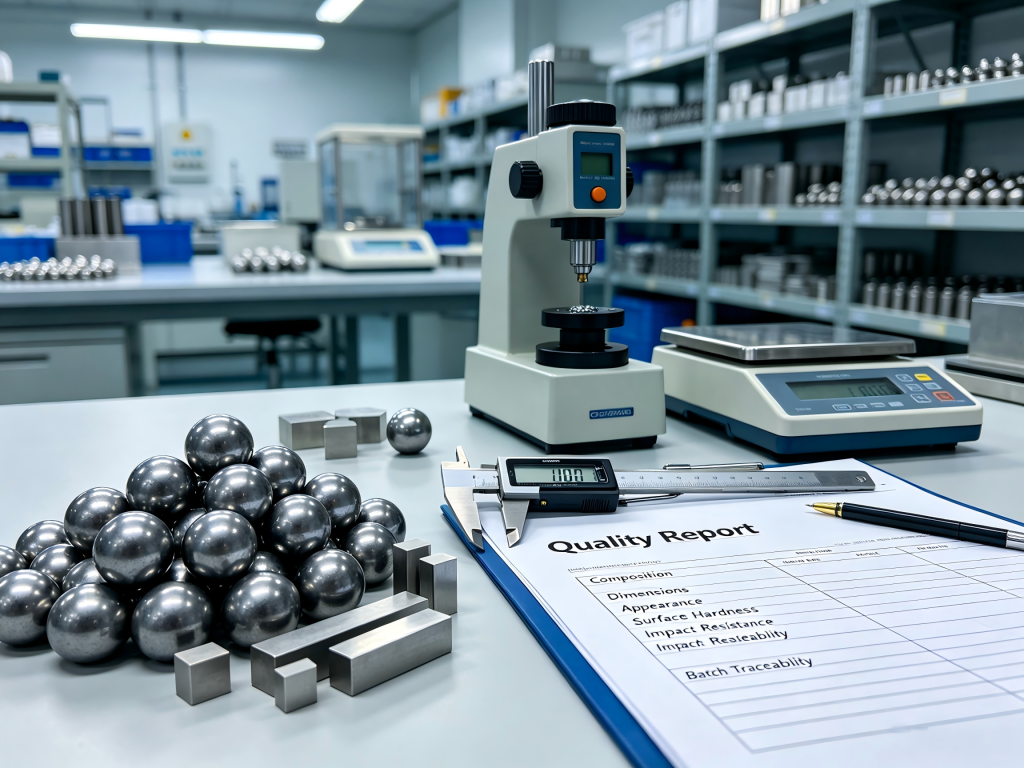
It is recommended that the composition, dimensions, appearance, surface and heart hardness, impact/fall and batch traceability information be checked.
For mining and cement processing plants, grinding balls are not just consumables—they represent a critical operational cost and directly impact mill throughput and efficiency. A robust, transparent quality report is the only way to ensure the grinding media you purchase will perform as promised. But what specific indicators should this report contain to give you true confidence in the product?
Based on industry best practices and rigorous quality control standards, a comprehensive grinding ball quality report must cover the following key areas.
1. Chemical Composition: The Foundation of Performance
The performance of a grinding ball starts with its chemistry. A quality report must provide a full spectrographic analysis detailing the percentage of key elements that determine the steel’s grade, hardenability, and wear resistance. Essential elements to look for include carbon (C), chromium (Cr), silicon (Si), manganese (Mn), and trace elements like molybdenum (Mo) or copper (Cu). Strict control over these elements is non-negotiable, as deviations can compromise the final product’s integrity. Furthermore, the report should include gas analysis for hydrogen, nitrogen, and oxygen content, as elevated levels of these gases can lead to hydrogen-induced cracking, spalling, and premature failure.
2. Hardness Profile: Surface vs. Through-Hardening
Hardness is a primary indicator of a ball’s resistance to abrasive wear, and it is the most basic quality control test adopted by reputable suppliers. However, a single surface hardness reading is insufficient. A truly informative quality report will provide a through-hardness profile, measuring hardness from the surface to the core. This is often done via a hardness traverse at intervals (e.g., every 2mm) to show the uniformity of the quench and the depth of hardening. High-quality forged steel balls, like those produced by Goldpro, typically exhibit a surface hardness of 58-65 HRC and a core hardness of 58 HRC, minimizing the gradient and ensuring consistent wear performance throughout the ball’s life.
3. Microstructure: The Crystal-Clear Evidence
While hardness tells us the “what,” microstructure tells us the “why.” A metallographic examination reveals the material’s grain structure, which is the direct result of the heat treatment process. The report should identify the primary phases present, such as martensite, bainite, and retained austenite. A high percentage of tempered martensite is desirable for an optimal balance of hardness and toughness. The microstructural analysis should also check for grain size uniformity and the even distribution of carbides, which are essential for resisting abrasion. Assessing this indicator confirms whether the heat treatment process was successful and can identify potential weaknesses like excessive retained austenite, which can soften the ball in service.
4. Physical and Mechanical Properties
Beyond chemistry and microstructure, several mechanical properties directly correlate to in-service performance and must be included in the report.
-
Impact Toughness: Often measured by Charpy impact testing, this indicates a ball’s ability to withstand the high-energy impacts within a mill without fracturing.
-
Breakage Rate: This is the ultimate performance indicator. The report should show the results of drop tests, which simulate the repeated impacts in a mill. A high-quality ball should exhibit a breakage rate of less than 0.5% to 1%.
-
Size and Roundness: Dimensional accuracy is vital for efficient grinding. The report must document the diameter tolerance and roundness (deviation from a perfect sphere) to ensure consistent media size for optimal mill performance.
5. Visual Inspection and Surface Quality
Finally, a simple but crucial indicator is the result of a thorough visual inspection. The report should confirm that the balls are free from surface defects like cracks, pits, folds, or grooves, which can serve as initiation points for failure.
Why Goldpro’s Quality Report Sets the Standard
At Goldpro New Materials Co., Ltd., we understand that a quality report is more than a document; it is a promise. As a national high-tech enterprise, a national specialized and new “small giant” enterprise, and a leader in Hebei Province’s industrial cluster, our quality assurance goes beyond simply meeting standards.
Our commitment to quality is built on a foundation of innovation and verification. With over 180 national patents, advanced digital and green manufacturing facilities, and a dedicated academician workstation, our modern quality assurance center rigorously tests every production batch. Our quality reports are comprehensive, covering all the critical indicators mentioned above. We not only provide the data but also demonstrate our adherence to international standards and our ability to customize chemical compositions and heat treatments for specific ore conditions and client needs.
This meticulous approach guarantees that our grinding balls, from Φ20mm to Φ200mm, deliver on high hardness, exceptional wear resistance, and an industry-leading breakage rate lower than 0.5%, ensuring our global mining partners achieve maximum mill efficiency and profitability.
Partner with Goldpro for grinding media that delivers verifiable performance from the inside out.